Alterations and Additions, Completed 2025
Awabakal Country, Newcastle East NSW
Fort House is an renovation to a 120 year old terrace house located within the Newcastle East Heritage Conservation Area. Its location adjacent to the historic Fort sits on a exposed elevated site between the ocean; harbour and the city.
Terrace houses are often internally focused, being so as their relationship to prevailing breezes, sunlight and context are reduced to their smaller frontages. Fort House is devised as a series of coordinated plug-on sensory extensions in order for its concealed sense of place to re-emerge and become more responsive to the areas seasonal living patterns. The original building fabric has been reworked rather than removed with only a 8m2 increase to the floor area.
![]()
Builder: AJ Andoni Building
Engineering: Skelton Consulting Engineers
Heritage Consultant: Heritas
Photographer: Clinton Weaver and Alex McIntyre
Similar Projects: return to all projects
Awabakal Country, Newcastle East NSW
Fort House is an renovation to a 120 year old terrace house located within the Newcastle East Heritage Conservation Area. Its location adjacent to the historic Fort sits on a exposed elevated site between the ocean; harbour and the city.
Terrace houses are often internally focused, being so as their relationship to prevailing breezes, sunlight and context are reduced to their smaller frontages. Fort House is devised as a series of coordinated plug-on sensory extensions in order for its concealed sense of place to re-emerge and become more responsive to the areas seasonal living patterns. The original building fabric has been reworked rather than removed with only a 8m2 increase to the floor area.
Fort House is reworked rather than removed and its additions are devised as a series of coordinated plug-on sensory extensions in order for the terrace house’s long-concealed sense of place to re-emerge and become more responsive to the areas seasonal living patterns.

Fort House is the revitalisation of a neglected period gem into a welcoming family home. Carefully dissected to retain the house’s original fabric, the new alterations to the basement and roof provide confident contrast to the rest of the building and will ensure this home slides into disrepair no longer.
Builder: AJ Andoni Building
Engineering: Skelton Consulting Engineers
Heritage Consultant: Heritas
Photographer: Clinton Weaver and Alex McIntyre
Similar Projects: return to all projects


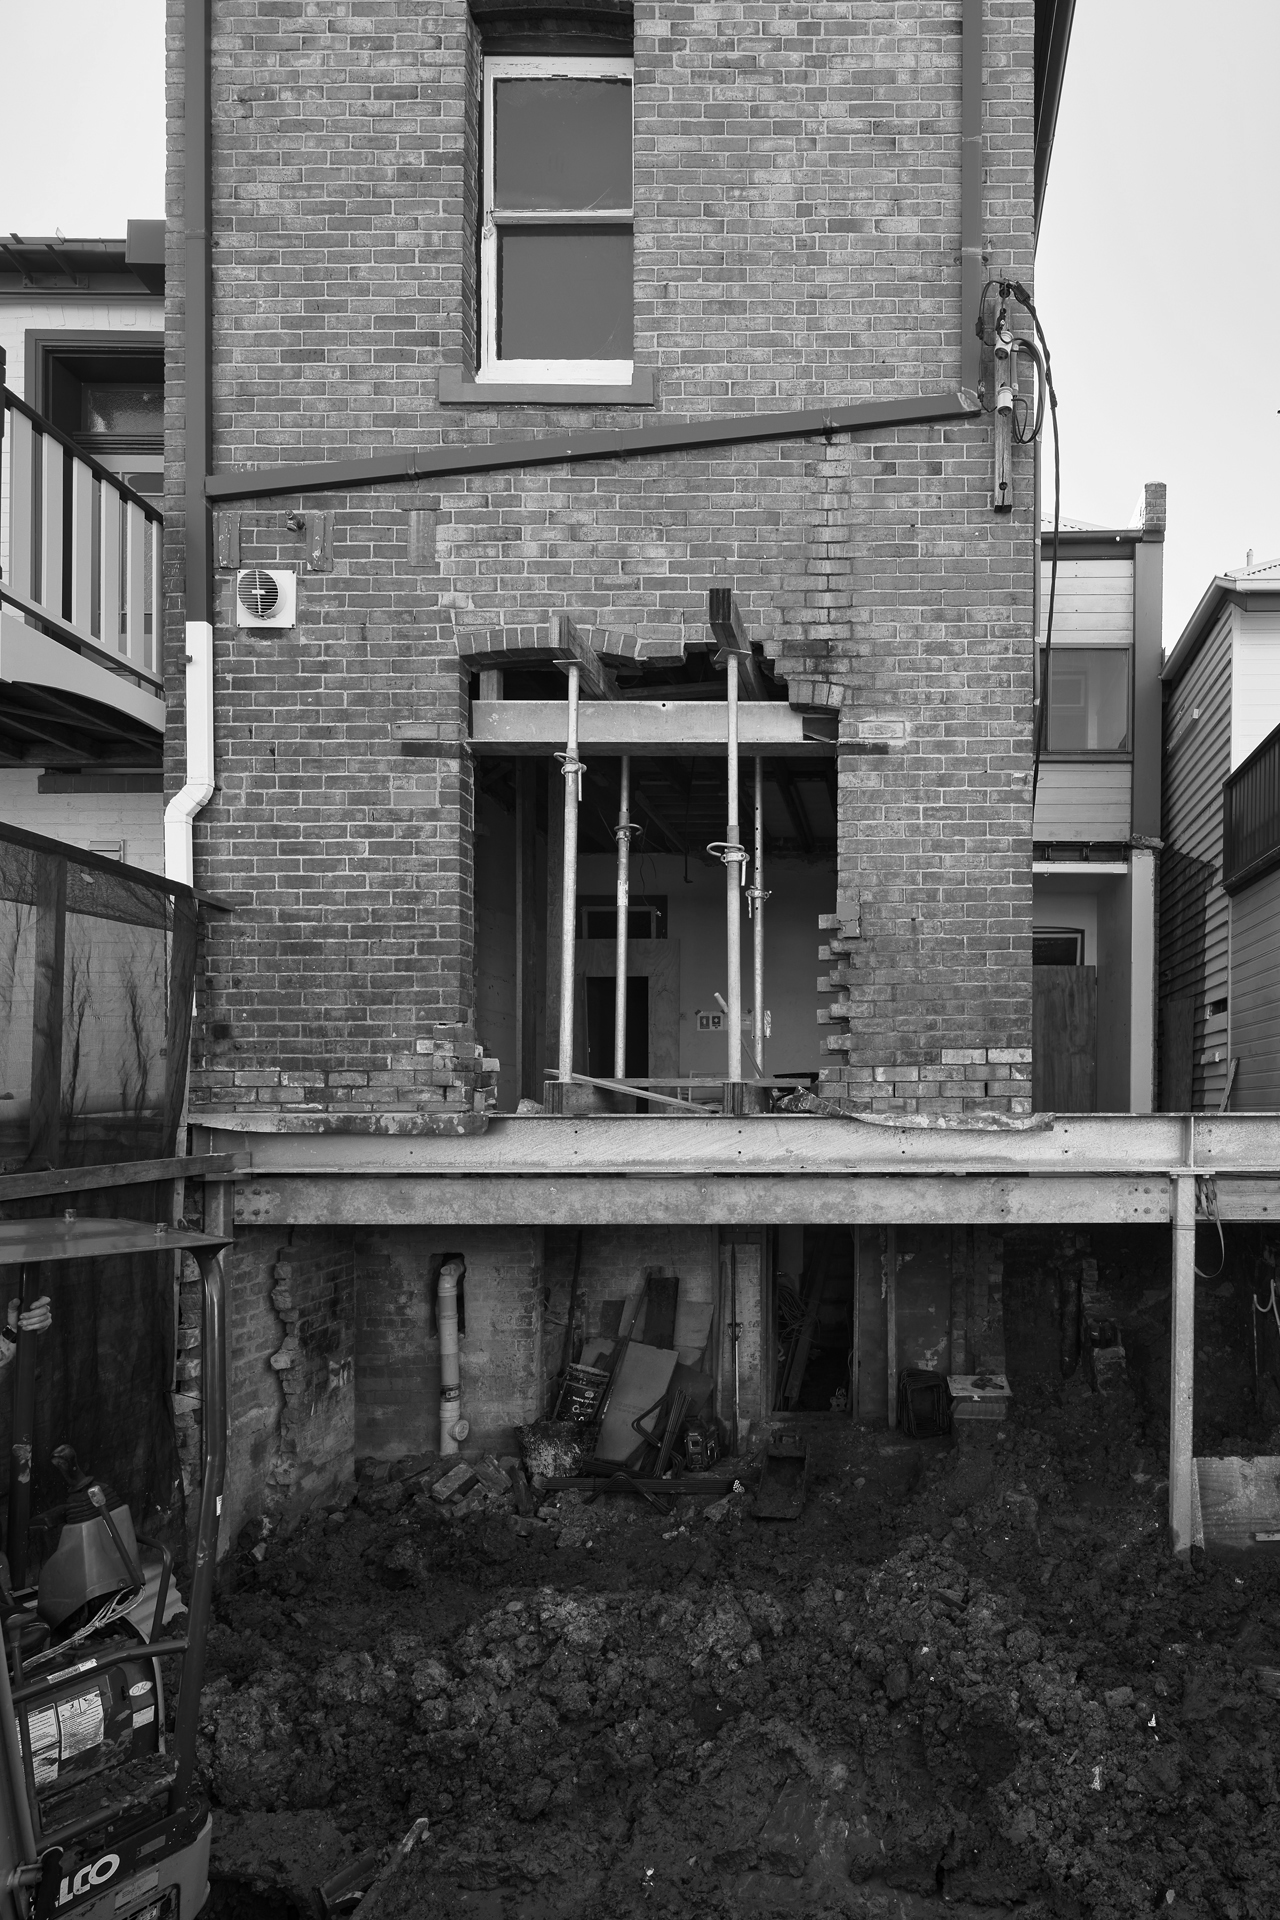
Alts and Adds, Under Construction
Awabakal Country, Newcastle East NSW
![]()
![]()
![]()
![]()
![]()
![]()
![]()
![]()
![]()
![]()
Builder: AJ Andoni Building
Engineering: Skelton Consulting Engineers
Heritage Consultant: Heritas
Photographer: Alex McIntyre
Similar Projects: return to all projects
Awabakal Country, Newcastle East NSW
Fort House is an renovation to a 120 year old terrace house located within the Newcastle East Heritage Conservation Area. Its location adjacent to the historic Fort sits on a exposed elevated site between the ocean; harbour and the city.
Terrace houses are often internally focused, being so as their relationship to prevailing breezes, sunlight and context are reduced to their smaller frontages. Fort House is devised as a series of coordinated plug-on sensory extensions in order for its concealed sense of place to re-emerge and become more responsive to the areas seasonal living patterns. The original building fabric has been reworked rather than removed with only a 8m2 increase to the floor area.
![]()
Fort House is reworked rather than removed and its additions are devised as a series of coordinated plug-on sensory extensions in order for the terrace house’s long-concealed sense of place to re-emerge and become more responsive to the areas seasonal living patterns.
Terrace houses are often internally focused, being so as their relationship to prevailing breezes, sunlight and context are reduced to their smaller frontages. Fort House is devised as a series of coordinated plug-on sensory extensions in order for its concealed sense of place to re-emerge and become more responsive to the areas seasonal living patterns. The original building fabric has been reworked rather than removed with only a 8m2 increase to the floor area.
Fort House is reworked rather than removed and its additions are devised as a series of coordinated plug-on sensory extensions in order for the terrace house’s long-concealed sense of place to re-emerge and become more responsive to the areas seasonal living patterns.



Builder: AJ Andoni Building
Engineering: Skelton Consulting Engineers
Heritage Consultant: Heritas
Photographer: Alex McIntyre
Similar Projects: return to all projects